

For more information regarding the value of a property, please contact us for a free consultation.
2636 N DAYTON Street Phoenix, AZ 85006
Want to know what your home might be worth? Contact us for a FREE valuation!

Our team is ready to help you sell your home for the highest possible price ASAP
Key Details
Sold Price $415,000
Property Type Single Family Home
Sub Type Single Family Residence
Listing Status Sold
Purchase Type For Sale
Square Footage 1,843 sqft
Price per Sqft $225
Subdivision Country Club Park
MLS Listing ID 6878612
Sold Date 09/02/26
Bedrooms 4
Full Baths 3
HOA Y/N No
Year Built 1943
Annual Tax Amount $3,173
Tax Year 2025
Lot Size 6,983 Sqft
Acres 0.16
Property Sub-Type Single Family Residence
Source Arizona Regional Multiple Listing Service (ARMLS)
Property Description
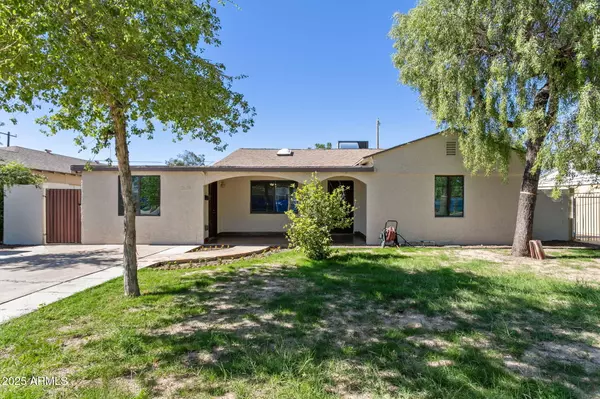
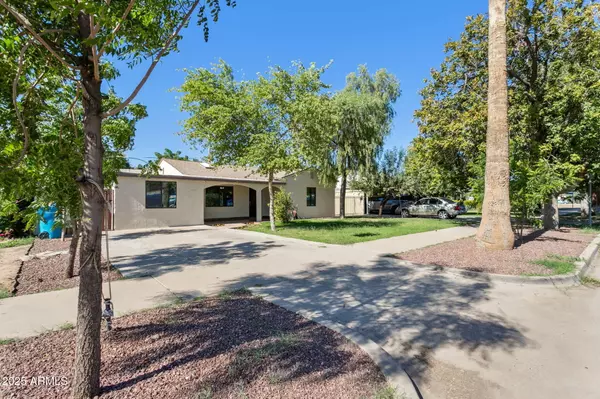
HUGE price reduction! Historic home FRESHLY PAINTED Exterior and Interior. Fully renovated main living area with NEW FLOORING, NEW CARPET in all the bedrooms. NEW KITCHEN including APPLIANCES. NEW LANDSCAPING. Main house has 3 bedrooms, 1 fully renovated bathroom. Back Patio has been converted as Arizona Room with its own wall AC. Adding incredible versatility and value are 1 fully equipped Casita and 1 bedroom suite. Perfect for use as a guest suite, home office, or income-producing rentals. 2 car detached garage provides secure parking & has a shed for additional storage, rounding out this rare downtown gem. Old Charm with new upgrades. Make this home yours. Across from North High School.
Location
State AZ
County Maricopa
Community Country Club Park
Area Maricopa
Direction Head east on Thomas Rd, Turn right onto N 10th St, Turn left onto E Windsor Ave, Turn right on Dayton.
Rooms
Other Rooms Guest Qtrs-Sep Entrn, Great Room, Arizona RoomLanai
Master Bathroom None
Den/Bedroom Plus 4
Separate Den/Office N
Interior
Interior Features High Speed Internet, Granite Counters
Heating Natural Gas
Cooling Central Air
Flooring Carpet, Tile
Fireplace No
Appliance Dishwasher, Disposal
SPA None
Laundry Wshr/Dry HookUp Only
Exterior
Exterior Feature Private Yard, Storage
Parking Features Garage Door Opener, Rear Vehicle Entry, Separate Strge Area, Detached
Garage Spaces 2.0
Garage Description 2.0
Fence Block, Wood
Pool None
Community Features Historic District
Utilities Available APS
Roof Type Composition
Total Parking Spaces 2
Private Pool No
Building
Lot Description East/West Exposure, Alley, Grass Front, Grass Back
Story 1
Builder Name Unknown
Sewer Public Sewer
Water City Water
Structure Type Private Yard,Storage
New Construction No
Schools
Elementary Schools Ralph Waldo Emerson Elementary School
Middle Schools Thomas A Edison School
High Schools North High School
School District Phoenix Union High School District
Others
HOA Fee Include No Fees
Senior Community No
Tax ID 117-28-024
Ownership Fee Simple
Acceptable Financing Cash, Conventional, FHA, VA Loan
Horse Property N
Disclosures Agency Discl Req, Seller Discl Avail
Possession Close Of Escrow
Listing Terms Cash, Conventional, FHA, VA Loan
Financing Cash
Read Less

Copyright 2026 Arizona Regional Multiple Listing Service, Inc. All rights reserved.
Bought with Non-MLS Office
NEARBY SCHOOLS & BUSINESSES
GET MORE INFORMATION